Basic
See the concept before you commit
- 1 room design
- Preview render of your room
- Itemised cost estimation
- Material & brand specs
- PDF export & execution guide
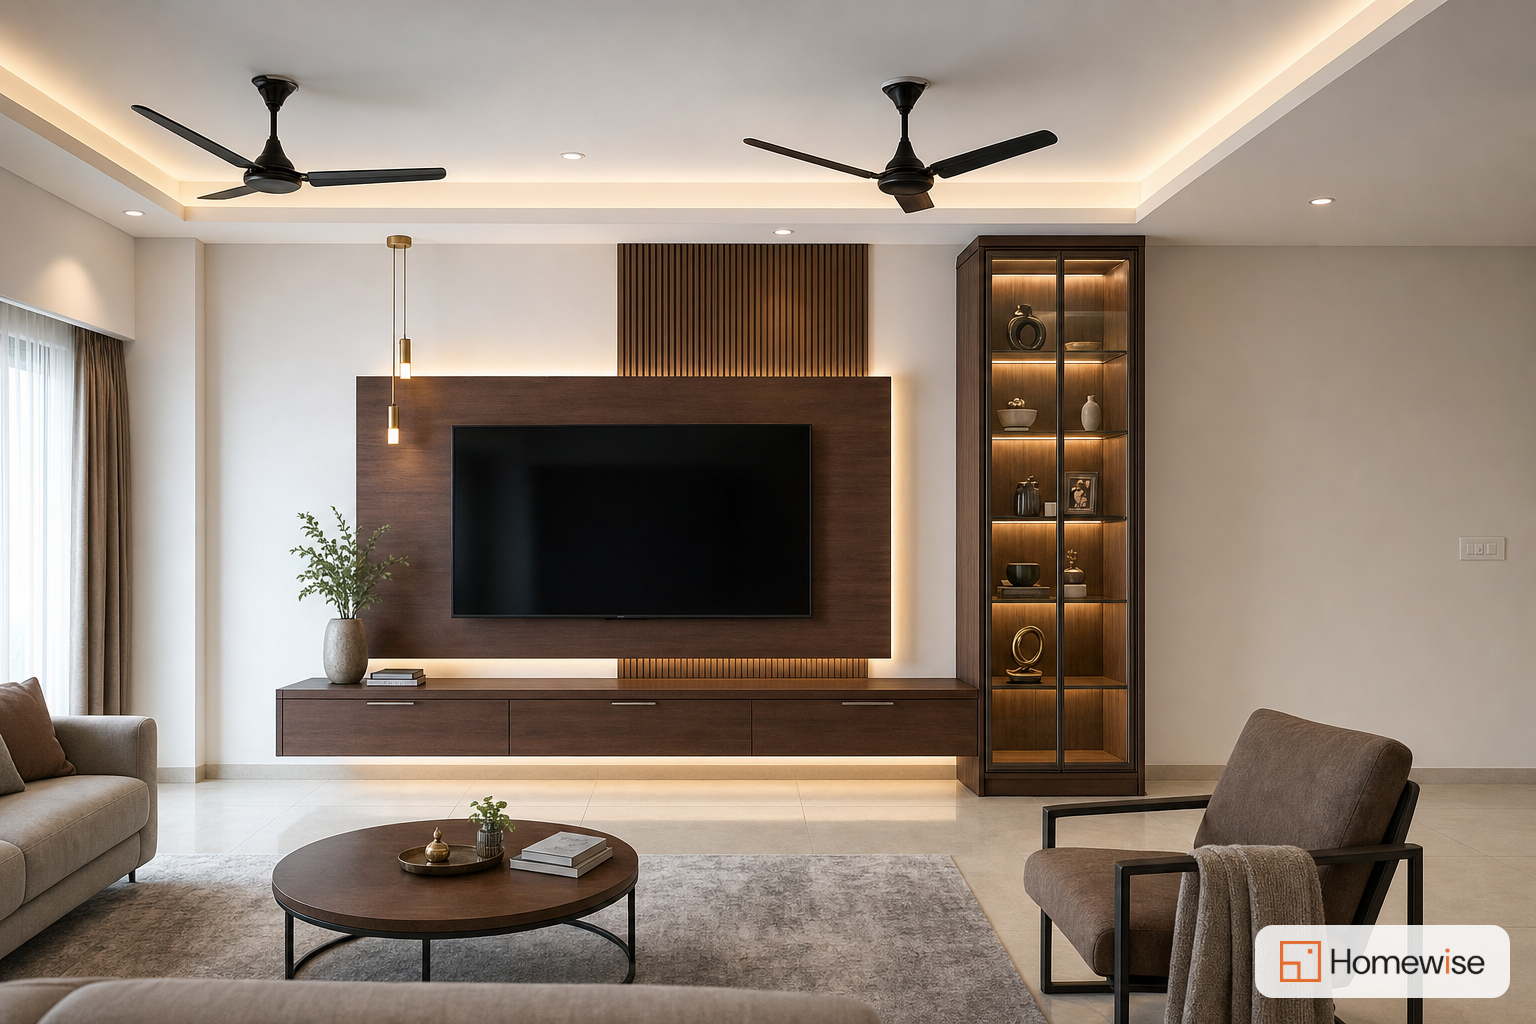
Get fully personalized, photorealistic 3D interiors in under 5 mins—complete with material specs and an instant cost estimate.

Drag the slider to see what Homewise can do with a bare-shell flat. From empty room to designed home — in minutes, not months.
Step 01
Snap a few photos of the actual room — corners, walls, what's already there. Add the rough dimensions if you have them.
One clear photo from the doorway
Step 02
Pick your laminates, materials, furniture type and storage preferences. We use them to tune every render to how you actually want to live.
Materials
Pick a laminate palette
Colours
Woods
Room specifics
Answer a few room questions
Wardrobe doors
Loft above wardrobe
Dressing unit
Intent & options
Pick a tier
HDHMR · unbranded hardware
BWP · Hettich / Blum hardware
Step 03
Photorealistic 3D render, itemised cost and material spec — yours in minutes. Refine or change anything that's not quite right.
Loft above wardrobe
Reach the ceiling
False ceiling
Add a plaster tray
Floating shelves
Above the headboard
Start with a free preview — no card, no commitment. Upgrade to Standard for the full build-ready plan, or grab the Home Plan Bundle if you're designing more than one room. Pay once per room, keep it forever.
See the concept before you commit
Build-ready design for one room
Design the whole home, prepaid
Still stuck? Submit a support request and we'll help you get it sorted.
Contact usYour first room is free. No card. Five minutes. Keep the design forever.
Design your first room